
Professional Land Surveyors
Hamilton • Burlington • Oakville • GTA
Survey Inquiry905-643-6131
Get a Quote
Hamilton • Burlington • Oakville • GTA

Hamilton • Burlington • Oakville • GTA
A Site Plan is an essential architectural and land-use drawing that provides a detailed birds-eye view of a property, showcasing both existing structures and proposed developments. Whether you are seeking approval for a new building, a home addition, or a commercial site expansion, a professional Site Plan is the key document that demonstrates how your project fits into the local environment, zoning requirements, and existing infrastructure.
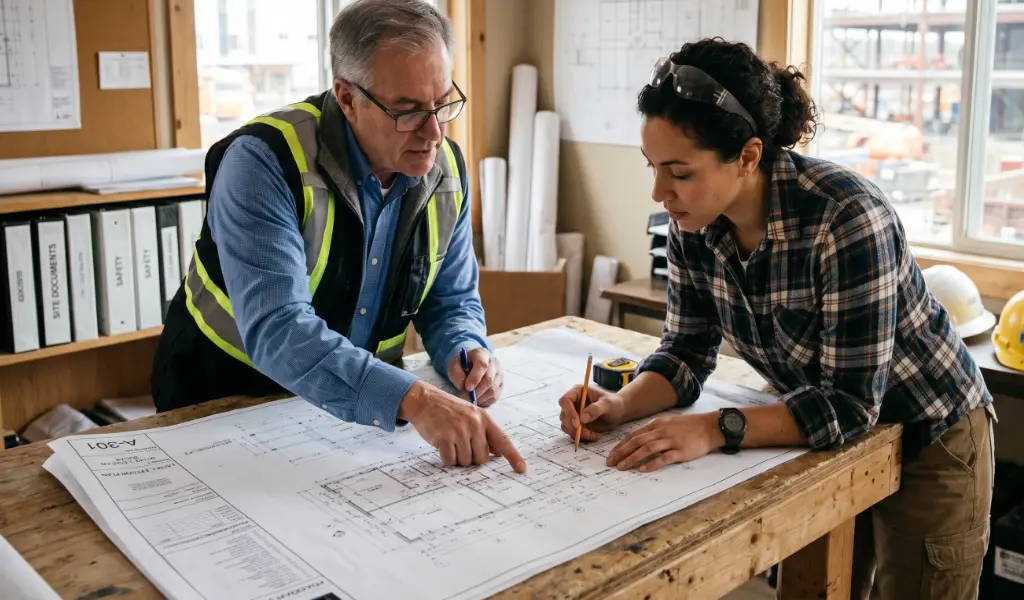
Municipal planning departments rely on accurate Site Plans to review development applications. By providing a clear, dimensioned, and scaled representation of your land, you minimize the risk of application delays and ensure that your project adheres to municipal bylaws. Our Site Plans provide:
We verify lot coverage, building setbacks, and parking requirements to ensure your development project stays within the legal limits defined by the municipality.
A well-designed Site Plan highlights opportunities to maximize your property's potential, ensuring efficient circulation for vehicles and pedestrians alike.
We accurately locate existing utilities and site services, providing crucial information for architects and engineers as they draft detailed construction documents.
Detailed, professional, and accurate plans reduce the back-and-forth with local building departments, effectively speeding up the permit approval process.
Our Site Plans incorporate essential data: building footprints, property lines, easements, landscape areas, driveways, walkways, and elevation indicators. This synthesis of data provides a holistic snapshot of your land, acting as a master document for all subsequent design phases.
At Lejan Land Surveying, we understand that a Site Plan is more than just a drawing—it is the foundation of your project's approval. We collaborate closely with homeowners, business owners, and development teams to create plans that are technically precise and fully compliant with local regulatory landscapes. By leveraging modern surveying techniques and our deep knowledge of municipal standards, we turn your development vision into a technically sound reality.
Contact our team to discuss your project requirements and receive a quote for your professional Site Plan.
Call 905-643-6131